Spatial planning
Layouts that organise circulation, displays, furniture and storage around your daily needs—making the most of the available space.

XUAN DESIGN ATELIER
An independent design studio in the Klang Valley.
We design retail stores, showrooms and homes around the people who use them—bringing together thoughtful layouts, distinctive materials and carefully resolved details.
↓
01 / SELECTED WORK
Explore our retail interiors, where brand identity, product discovery and everyday operation come together through considered design.
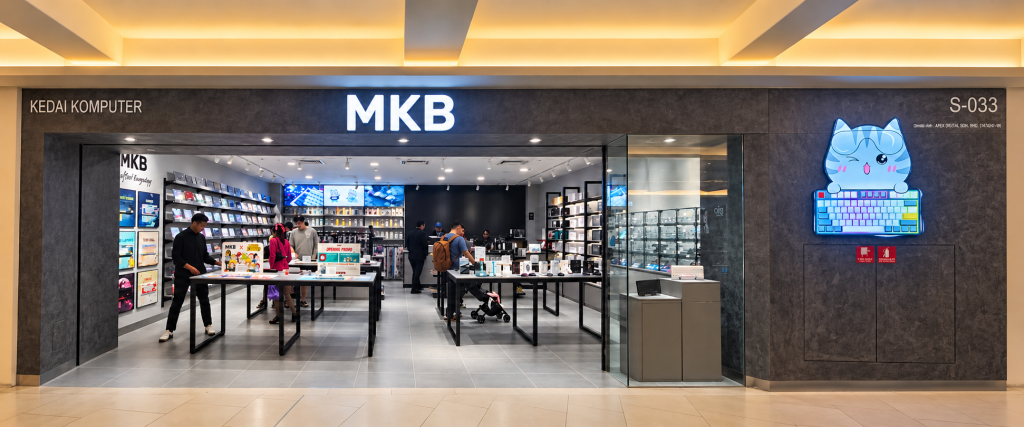 ↗
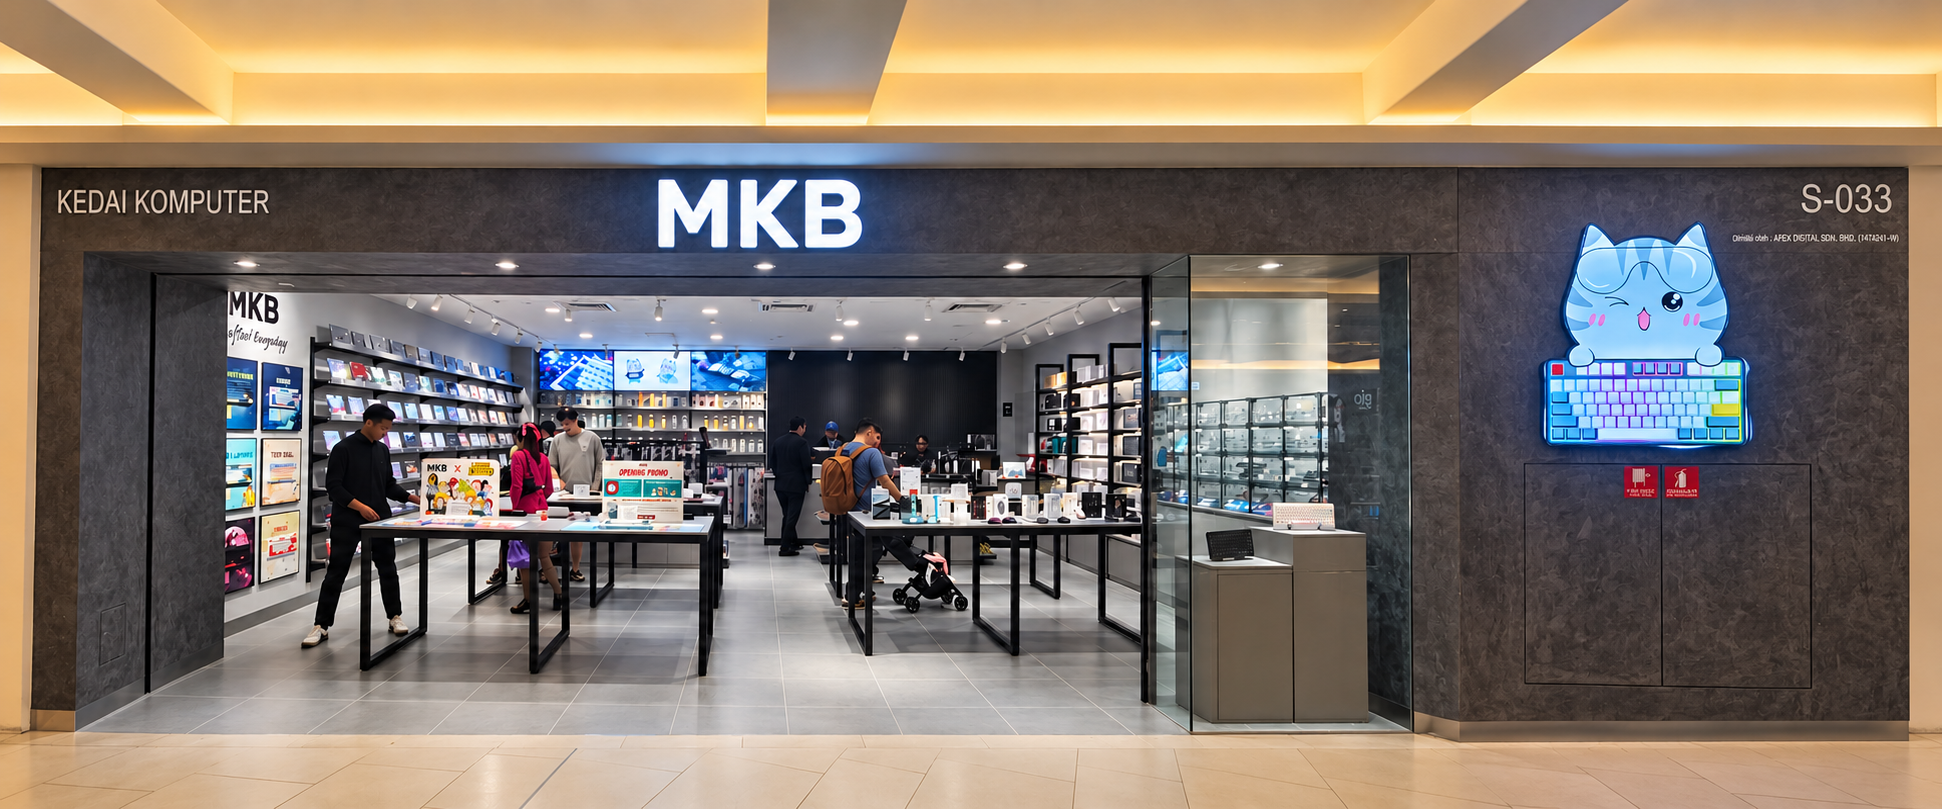
↗A playful mascot welcomes visitors into a refined grey interior, where colourful keycap collections, component displays and hands-on testing tables invite shoppers to explore keyboard customisation.
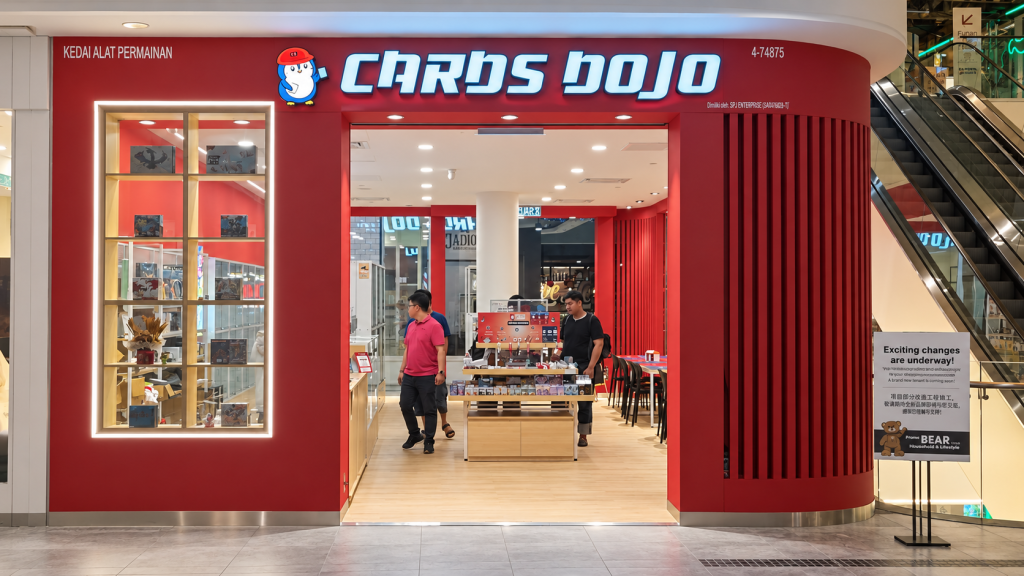 ↗
↗A vibrant trading card store defined by a bold red shopfront, warm timber tones and illuminated displays—a welcoming setting for discovery, collecting and play.
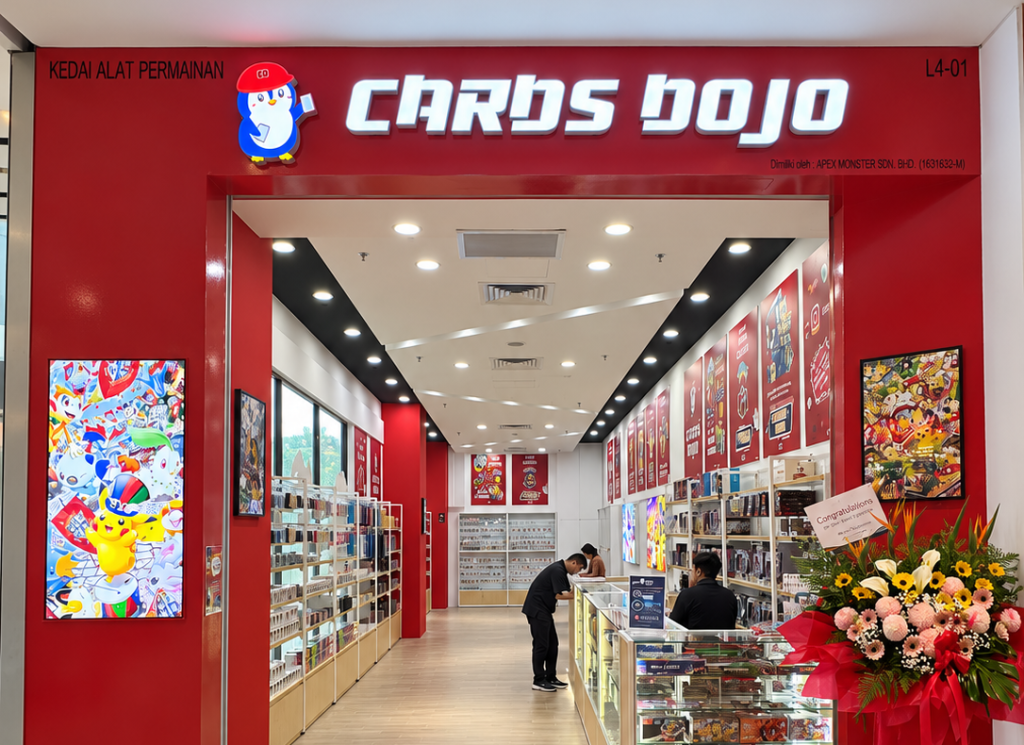 ↗
↗A compact trading card store combining bold red accents, warm timber tones and angular lighting, with perimeter displays and shared gaming tables bringing collecting and play together.
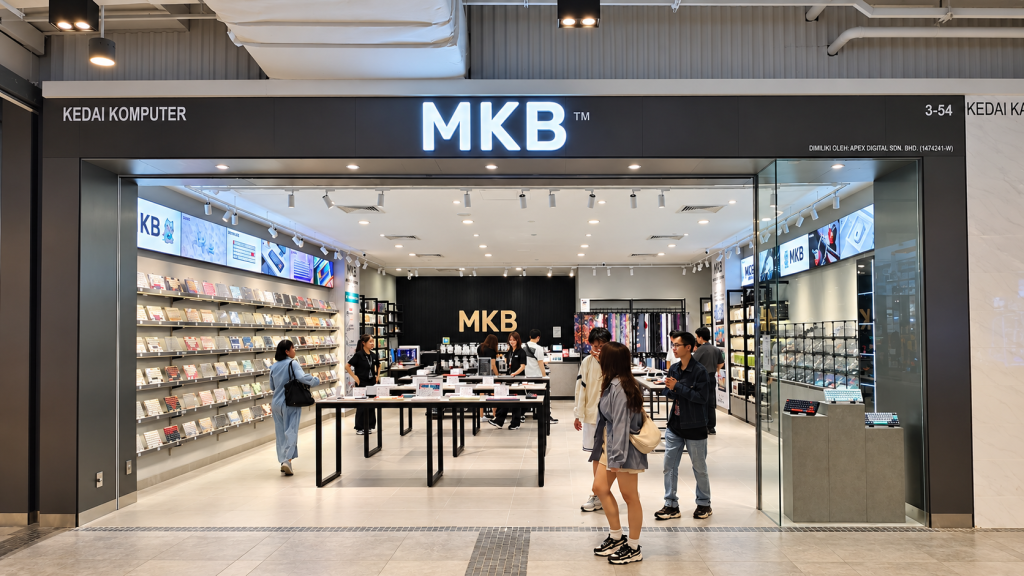 ↗
↗An open retail interior centred on hands-on discovery, where an illuminated keycap wall, understated finishes and accessible display tables bring the variety of mechanical keyboards into focus.
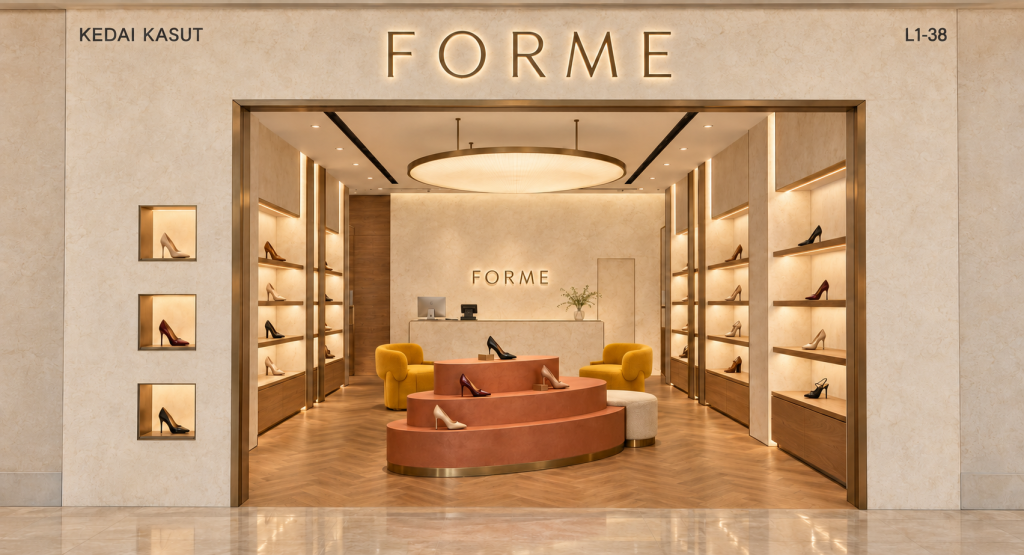 ↗
↗A concept footwear boutique shaped by earthy textures, sculptural displays and soft membrane lighting. A terracotta island anchors an inviting interior, where thoughtfully spaced products and comfortable seating encourage unhurried discovery.
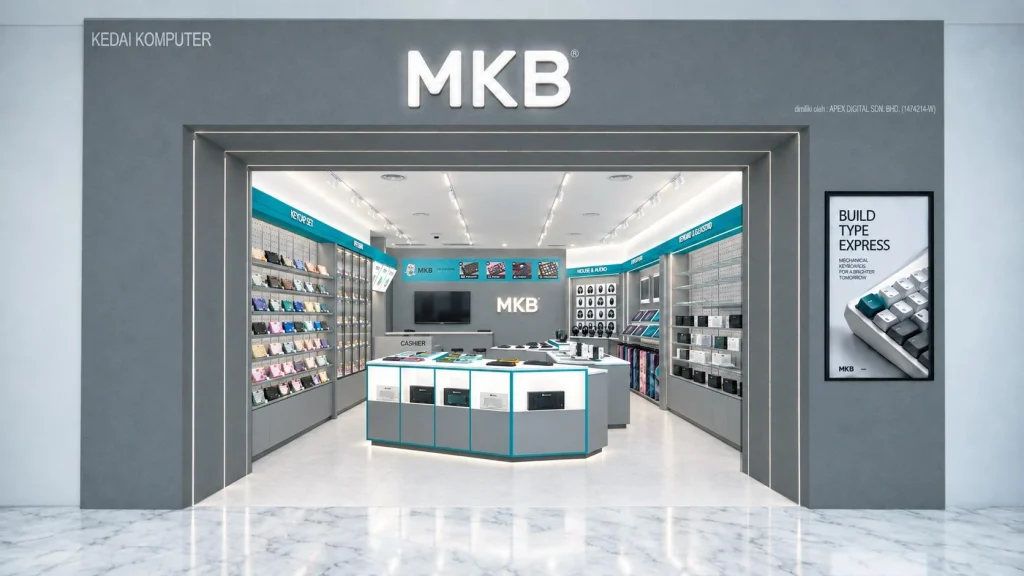 ↗
↗A hands-on destination for mechanical keyboards, individual expression and discovery.
02 / THE ATELIER
Xuan Design Atelier creates retail and residential interiors shaped around your brief, budget and the way your space needs to work. From opening a new store to rethinking a home, we develop ideas through spatial planning, material selection and detailed drawings. Our approach connects a clear design direction with the practical decisions needed to bring it to life.
Tell us about your space ↗Layouts that organise circulation, displays, furniture and storage around your daily needs—making the most of the available space.
A cohesive direction for your interior, developed through 3D visuals, materials, colours and lighting intent.
Plans, elevations and custom joinery details that communicate the design clearly for contractor pricing and fit-out coordination.
03 / A NEW CONVERSATION
Planning a new store, showroom or home renovation? Tell us about your location, approximate floor area, budget and intended timeline. We’ll review your brief and get in touch to discuss the next steps.